
1331 Pherigo Street | Mount Pleasant | $2,600,000
SHOW DETAILS
1331 Pherigo Street
Mount Pleasant, SC 29464
$2,600,000
5
BEDS
4.5
BATHS
3,182
SQ. FT.
1331 Pherigo StreetMount Pleasant, SC 29464
For SALE
Single Family
ACTIVE
$2,600,000
EST. 6,544.81/MO CALCULATE
5
BEDS
4.5
BATHS
3,182
SQ. FT.
Property Description
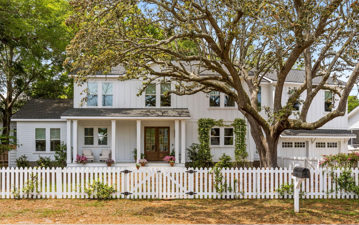
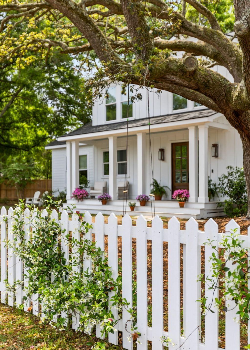
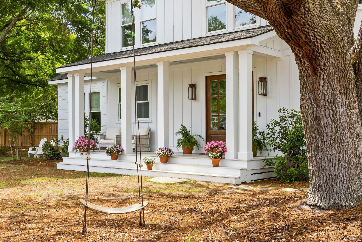
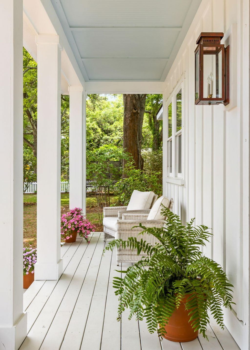
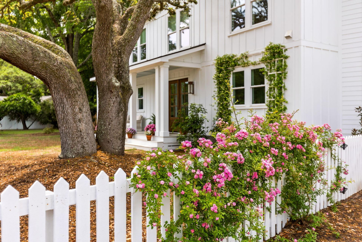
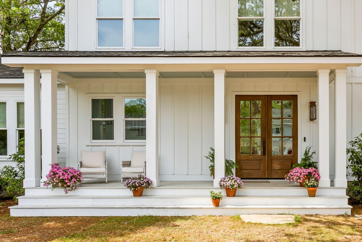
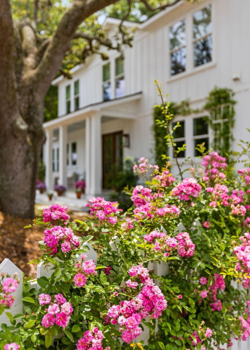
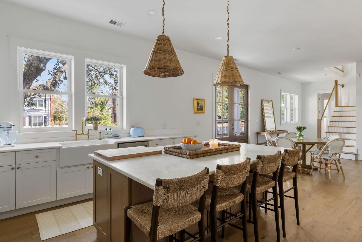
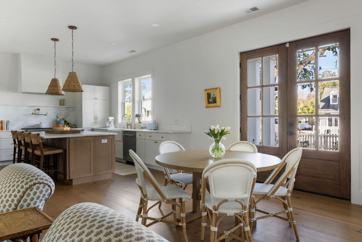
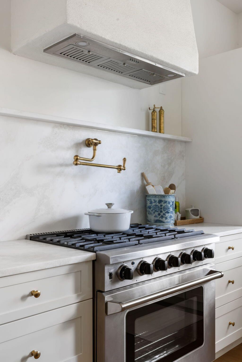
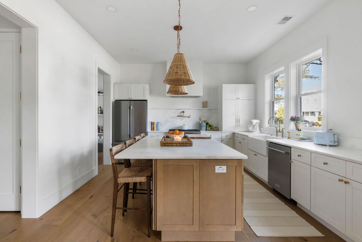
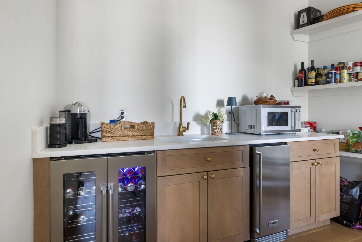
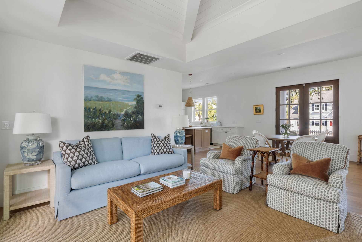
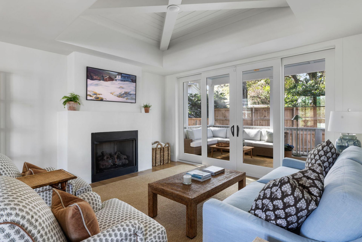
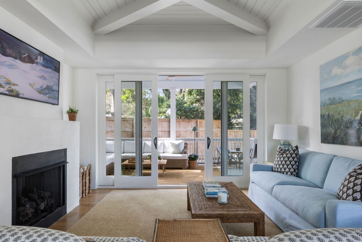
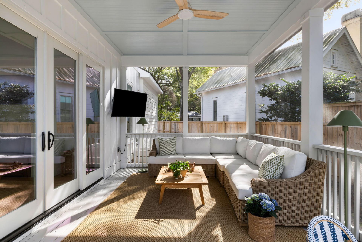
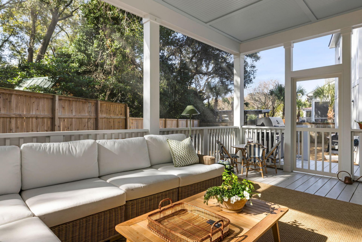
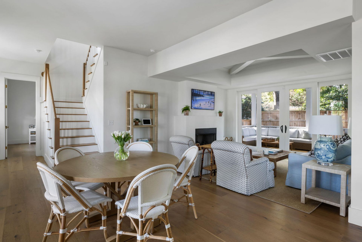
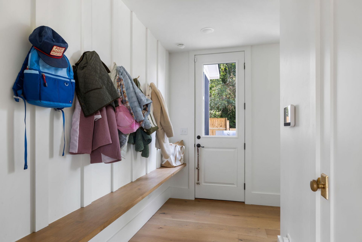
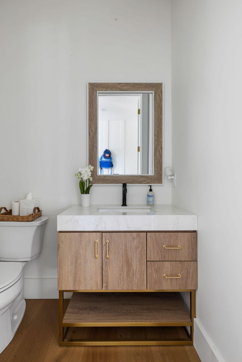
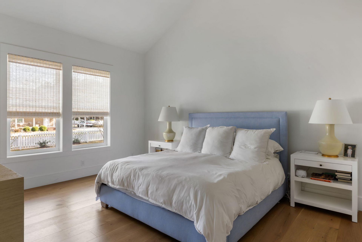
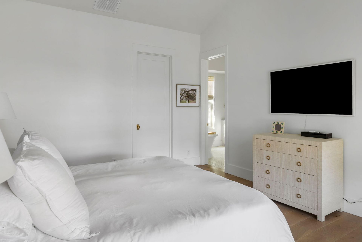
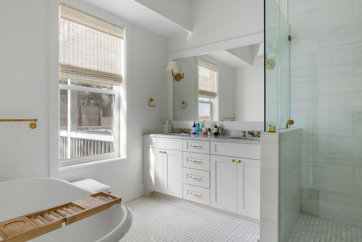
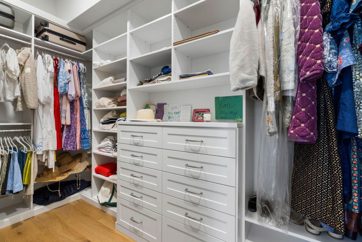
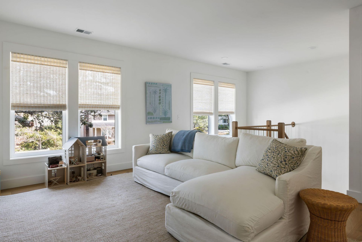
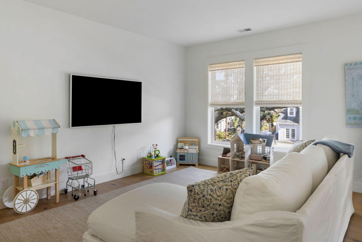
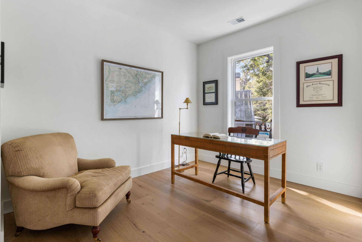
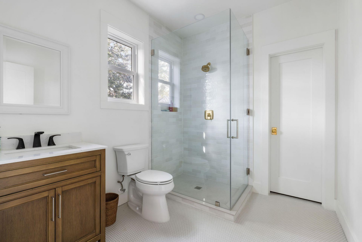
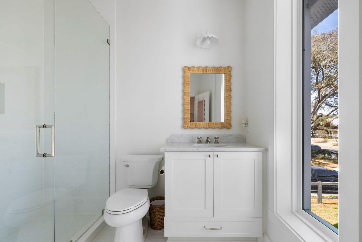
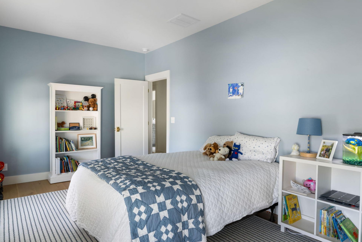
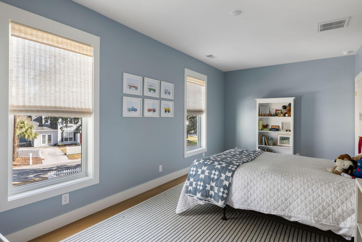
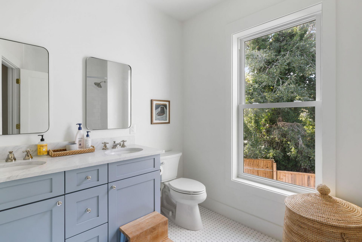
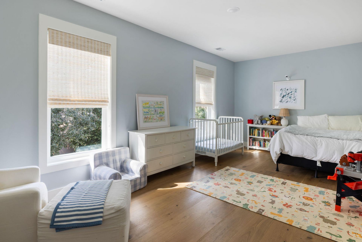
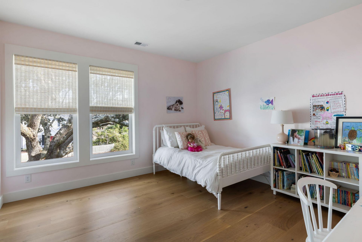
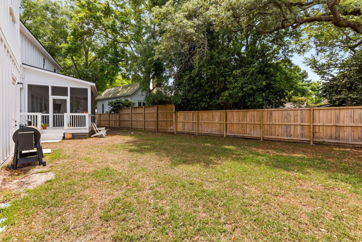
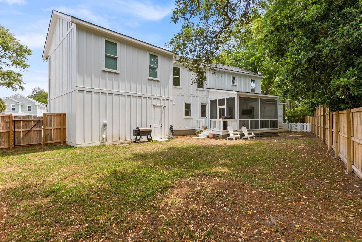
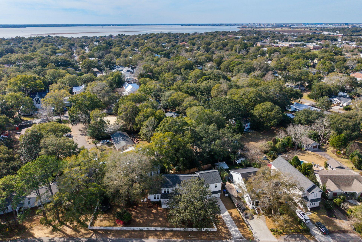
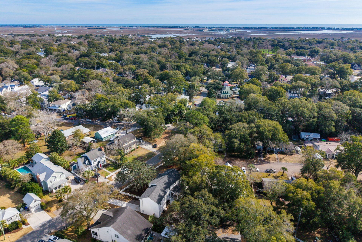
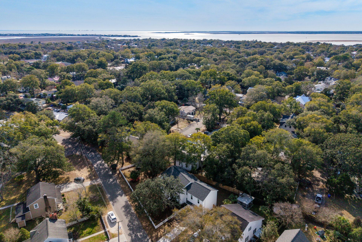
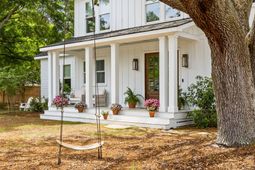
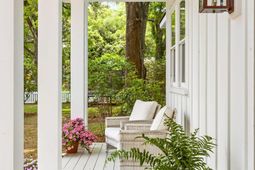
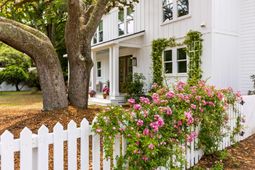
Set on a fully fenced .33-acre lot in the heart of Old Mount Pleasant, 1331 Pherigo Street delivers what buyers have largely stopped finding in this zip code: scale, privacy, newer construction, and a floor plan that actually works for the way people live. This five-bedroom, four-and-a-half-bath home brings together timeless design and high-specification finishes on one of the largest lots available in the neighborhood -- with an approved pool permit already in hand.In Old Mount Pleasant, .33 acres is increasingly hard to come by -- and this one is fully fenced, private, and actually usable. The backyard offers true separation from neighboring homes and the kind of green space that newer construction in this area simply doesn't deliver.The screened back porch opens directly from the living room for easy indoor-outdoor living and a private backyard that gets used. With a pool permit already approved, the next chapter is ready when you are.The main level is open without feeling undefined. Living and dining spaces flow into a chef's kitchen with a marble island and full marble backsplash, custom vent hood with pot filler, Classic Brass plumbing fixtures, upgraded cabinet hardware, and a walk-in pantry with built-in beverage area that pulls real weight as secondary prep and storage. The downstairs primary suite features a vaulted ceiling and custom walk-in closet, set apart from the main living areas. A powder bath and mudroom with built-in bench and storage finish the main level.Upstairs, four bedrooms, three full baths, and a spacious loft work equally well for families, guests, a home office, or a media room. The sellers upgraded with purpose: marble countertops and backsplash, custom bathroom vanities, Classic Brass hardware, upgraded cabinetry, new garage doors, and a two-car garage. The result is a home that feels considered, not pieced together.Old Mount Pleasant puts you minutes from Shem Creek, Coleman Boulevard, the Ravenel Bridge, Sullivan's Island, and everything you need day-to-day -- without the drive. At this price point, on a lot this size, in a nearly new home, it won't last.Newer construction, a third of an acre, backyard privacy, an approved pool permit, and a floor plan with room to grow -- 1331 Pherigo Street is a combination Old Mount Pleasant simply isn't producing anymore.
Property Details
- MLS ID26015540
- Property TypeResidential - Single Family
- Building Area Total3182
- Community FeaturesTrash
- CoolingCentral Air
- ExteriorCement Siding
- Exterior FeaturesLawn Irrigation
- FencingPrivacy, Wood, Fence - Wooden Enclosed
- Fireplace FeaturesDen, Family Room, One
- Fireplaces1
- Fireplace Y/NYes
- FlooringCeramic Tile, Wood
- Garage2 car attached
- GarageY/NYes
- Home StyleTraditional
- Interior FeaturesHigh Ceilings, Walk-In Closet(s), Ceiling Fan(s), Family, Loft, Pantry
- LaundryWasher Hookup, Laundry Room
- Lot Dimensions0.33 acre(s)
- Lot Features0 - .5 Acre, Corner Lot, Graded
- Lot Size0.33 Acres
- Other StructuresNo
- Parking Features2 Car Garage, Attached, Off Street
- Patio And PorchFront Porch, Screened
- Roof TypeArchitectural
- SewerPublic Sewer
- Stories2.0
- UtilitiesDominion Energy, Mt. P. W/S Comm
- WaterPublic
- Window FeaturesWindow Treatments - Some
- Year Built2024
- acres0.33
Amenities
- High Ceilings
- Walk-In Closet(s)
- Ceiling Fan(s)
- Family
- Loft
- Pantry
- Lawn Irrigation
Listed By / Shown By
Listed By
Agency Name: AgentOwned Realty Preferred Group
Agency Contact: 843-884-7300
Charleston Trident MLS
Shown By
Agent Name: Bonnie Cooke
Agent Phone: (843) 813-6248
Agency Title: Carolina One Real Estate
Charleston Trident MLS


Web address QR Codes
1331 Pherigo Street
Bonnie Cooke
©OneHomeValue
Ask A Question 1331 Pherigo Street, Mount Pleasant, SC 29464



Privacy Policy / DMCA Notice / ADA Accessibility


This site is hosted, designed and copyright
© 1994 - 2026 by
Delta Media Group, Inc. -- Patent Pending --